
3D ARCHITECTURAL WALKTHROUGH
Photorealistic materials, acoustic paneling, natural sunlight study, and dynamic camera choreography.

Transforming physical spaces into functional works of art. Backed by certified spatial designers and 3D architectural renderers, we produce commercial interiors, retail flagships, luxury residential layouts, and modern exterior facades.
Explore high-resolution spatial lighting studies, commercial interiors, and architectural walkthroughs.
Photorealistic materials, acoustic paneling, natural sunlight study, and dynamic camera choreography.
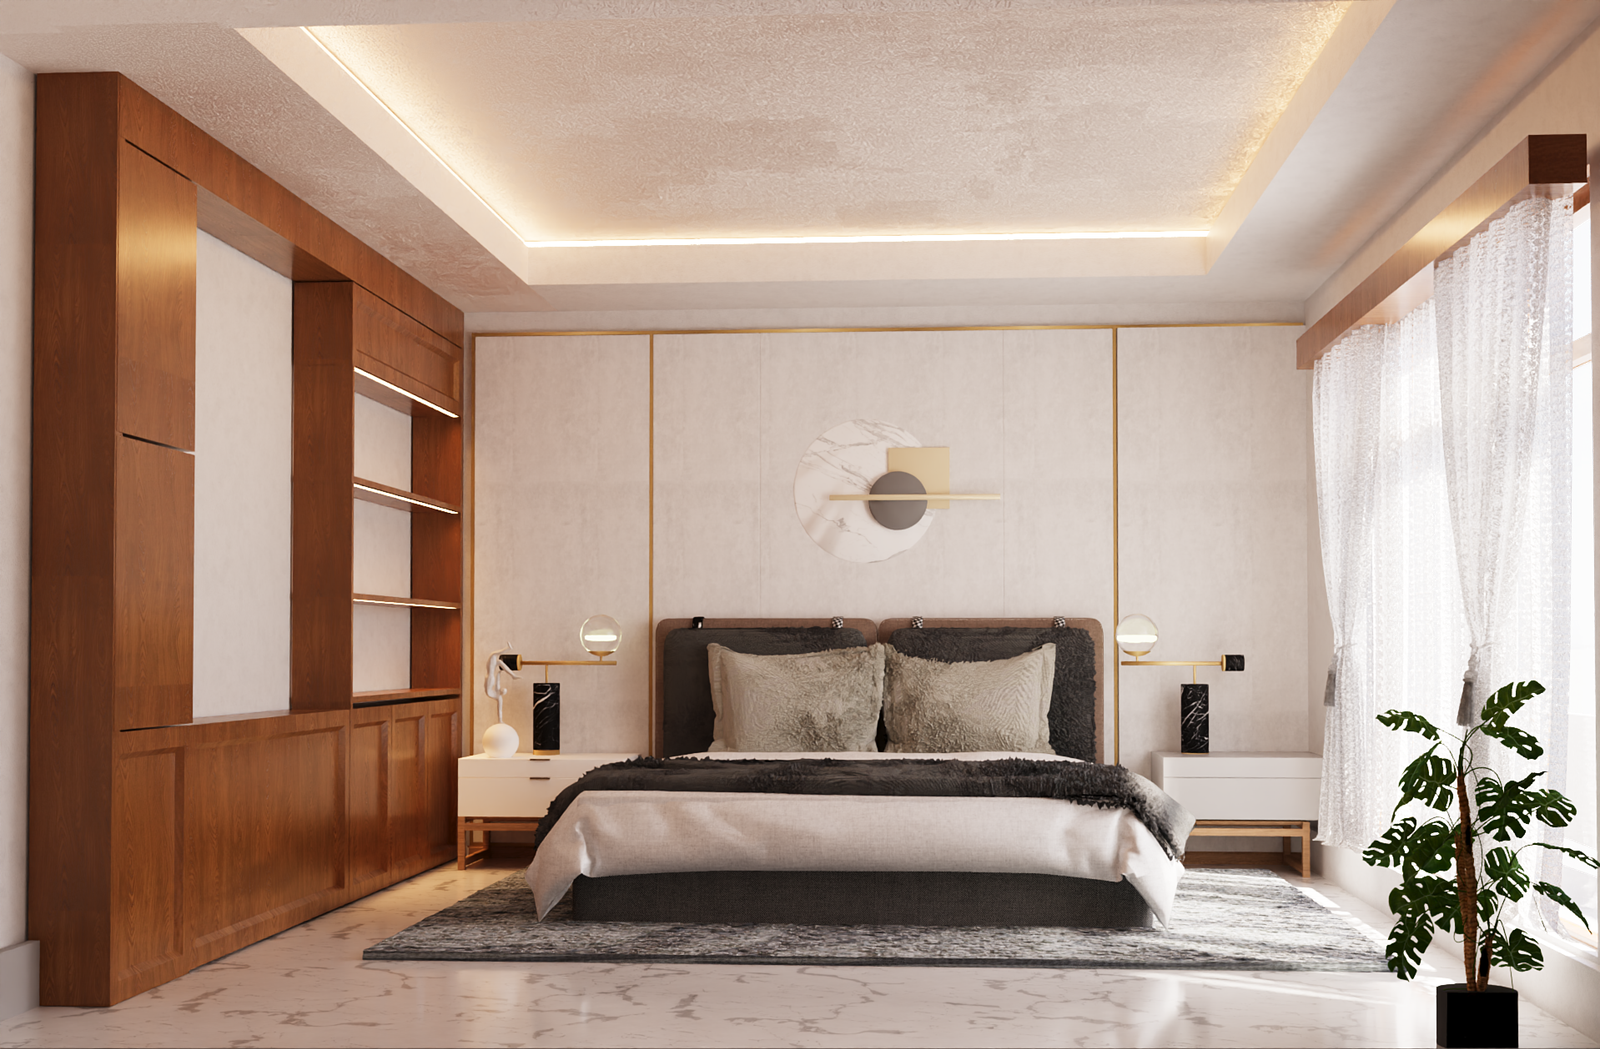


Delivering actionable architectural documentation and stunning 3D CGI visuals.
Workplace space planning, conference suite designs, executive cabins, and acoustic treatment specifications.
Architectural exterior styling, building cladding, weather-resistant materials, and 3D illuminated logo signages.
CGI visual stills from multiple camera angles capturing real light simulation, reflections, and surface textures.
Smooth, cinematic camera fly-through animations that showcase spatial scale, mood transitions, and material finishes.
Curated specification sheets specifying tiles, timber veneers, metals, color codes, and lux lighting temperatures.
Guidance from certified interior and civil personnel to ensure contractors build according to approved CAD specifications.
Documenting spatial dimensions, structural pillars, plumbing/electrical outlets, and natural lighting angles.
Optimizing circulation pathways, furniture ergonomics, and functional zones for ideal flow and comfort.
Building the full architectural 3D model with accurate material physics, lighting warmth, and bespoke fixtures.
Delivering 4K renders, walkthrough video files, and dimensioned contractor drawings ready for construction.